

25 Westwood RoadStoneham, MA 02180
Mortgage Calculator
Monthly Payment (Est.)
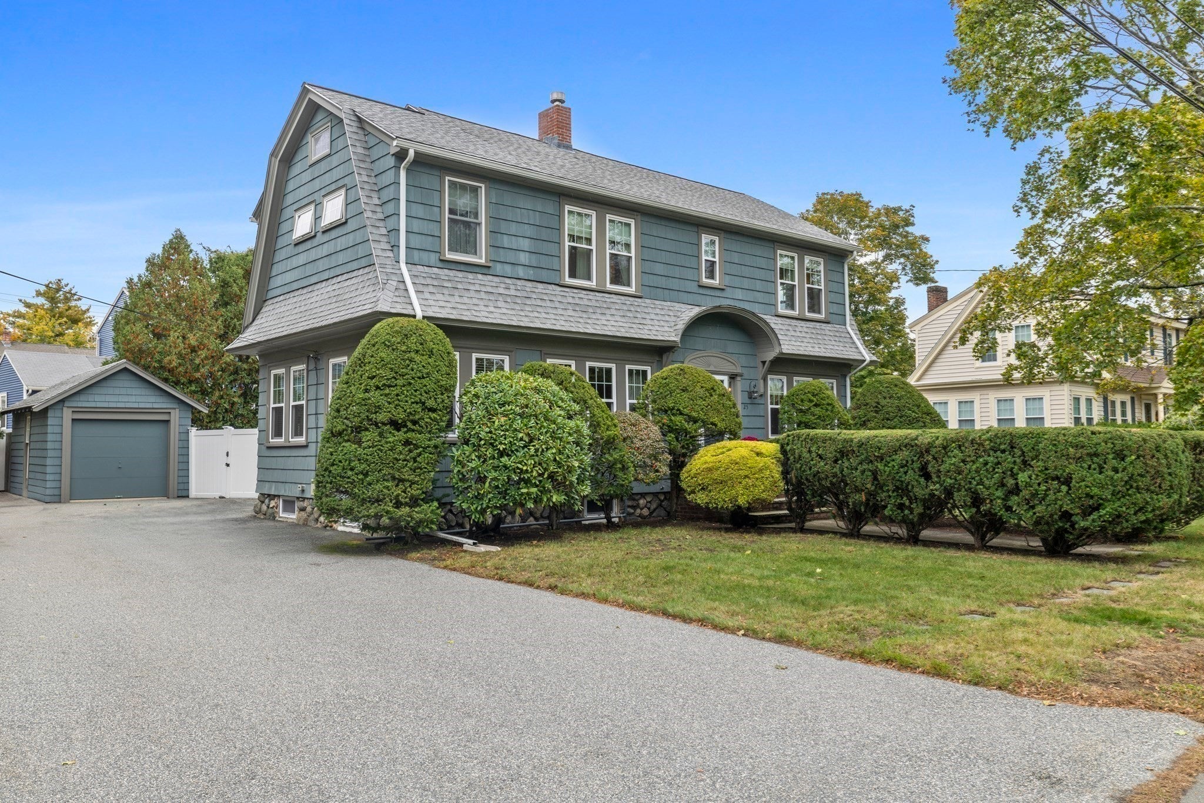
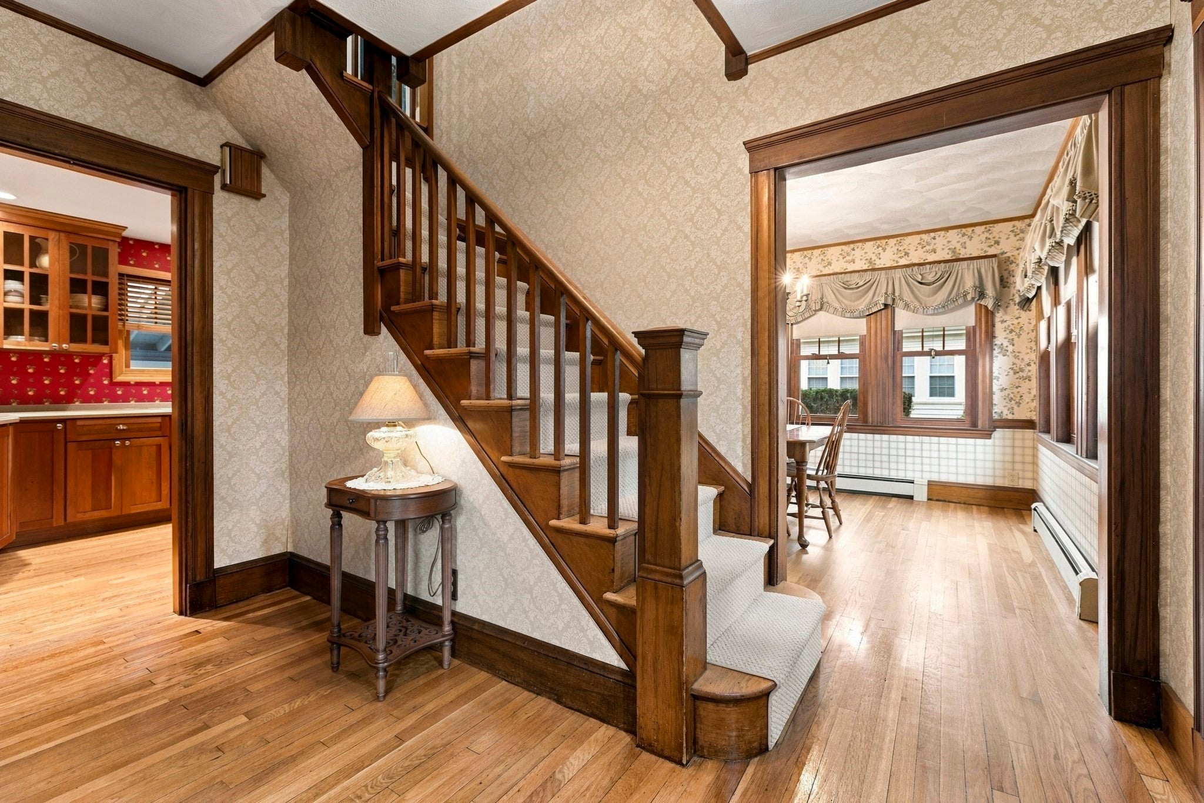
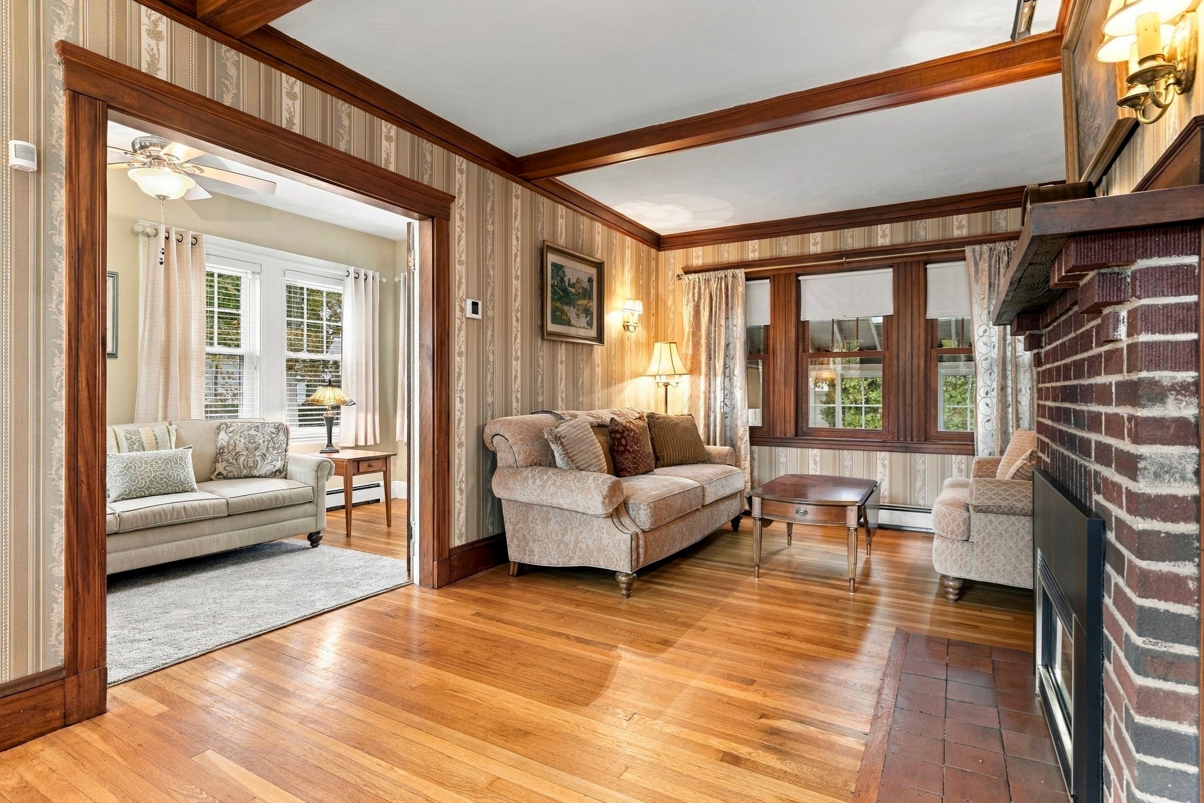
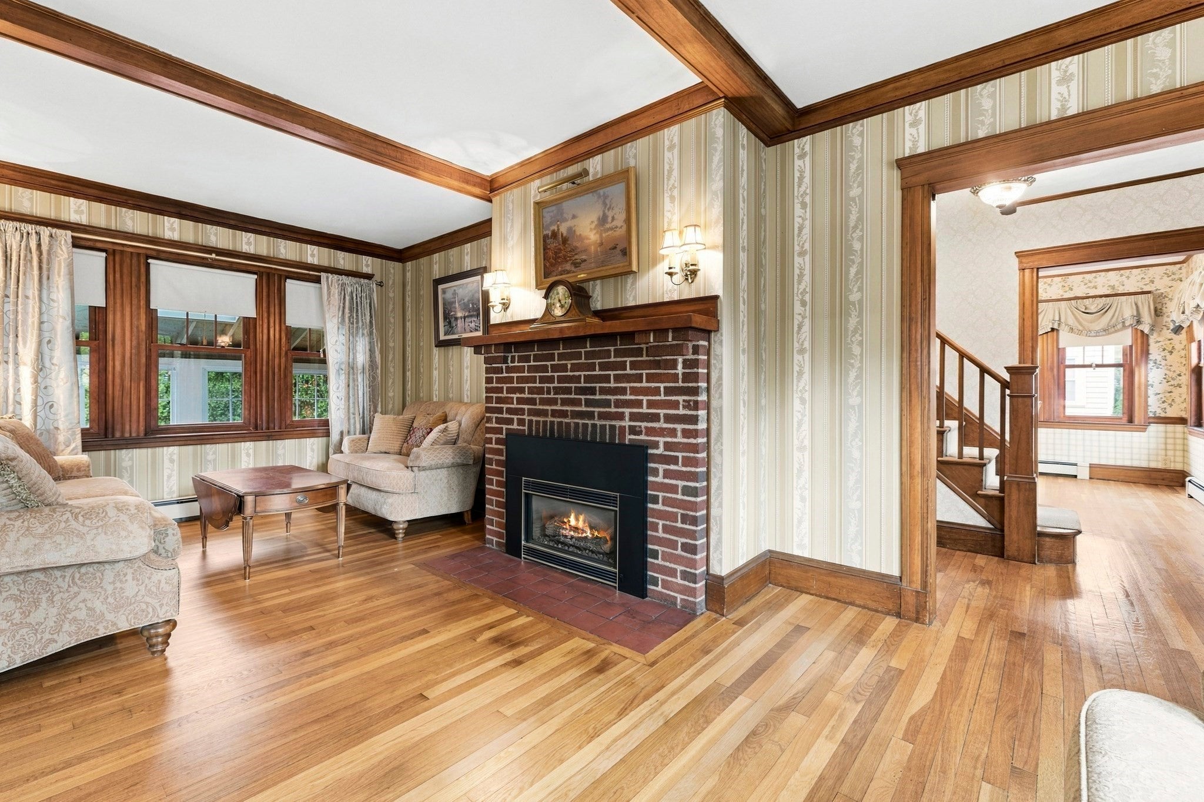
Enter an interest rate to see your estimated monthly payment.Beautifully situated in the highly sought-after Robin Hood School area, this stunning Colonial is presented in pristine condition, offering an exceptional blend of timeless charm, modern comfort, and thoughtful functionality. Meticulously maintained and showcasing pride of ownership throughout, this inviting home features a wonderful layout designed for both everyday living and effortless entertaining. The spacious, fireplaced living room provides a warm and welcoming gathering space, complemented by a well-positioned dining room ideal for hosting family and friends. The cozy sunroom offers a peaceful retreat, while the updated kitchen combines style and practicality with convenient access to a fully enclosed porch, creating a seamless extension of the home’s living space. Upstairs, the impressive primary bedroom suite with immaculate bathroom and walk-in closet serves as a private sanctuary, accompanied by two additional well-proportioned bedrooms and family bathroom. The outdoor setting is equally appealing, featuring a private, fenced-in backyard and an expansive stone patio perfect for outdoor dining, entertaining, or simply relaxing in a tranquil setting. A detached one-car garage and ample off-street parking add further convenience. Combining classic Colonial character, and an outstanding neighborhood location close to Routes 95 & 93 along with nearby shopping and dining, this exceptional property is a wonderful opportunity to enjoy the very best of comfortable living.
| 15 hours ago | Listing updated with changes from the MLS | |
| 4 days ago | Listing first seen on site |

The property listing data and information, or the Images, set forth herein were provided to MLS Property Information Network, Inc. from third party sources, including sellers, lessors, landlords, and public records, and were compiled by MLS Property Information Network, Inc. The property listing data and information, and the Images, are for the personal, non-commercial use of consumers having a good faith interest in purchasing, leasing or renting listed properties of the type displayed to them and may not be used for any purpose other than to identify prospective properties which such consumers may have a good faith interest in purchasing, leasing or renting. MLS Property Information Network, Inc. and its subscribers disclaim any and all representations and warranties as to the accuracy of the property listing data and information, or as to the accuracy of any of the Images, set forth herein.
Last checked 2026-10-19 10:16 PM UTC